Energy Pavilion 01
Integrated PV in micro infrastructure
Client
Riverlee
Program
Micro Infrastructure Active Uses
Country
On Wurundjeri lands
Services
Design Strategy Industrial Design System Design for Reuse R&D
Year
2020-2021 (R&D) 2027+
The Solar Pavilion was designed in 2021, as part of our ongoing Building Integrated Energy (BIPV) R&D and testing of ideas around micro urban infrastructures, supplier technologies, prefabrication and design for disassembly. This is both a tactical temporary structure and a permanent human scale energy pavilion. The design system is being directly explored within client projects.
Design Strategy
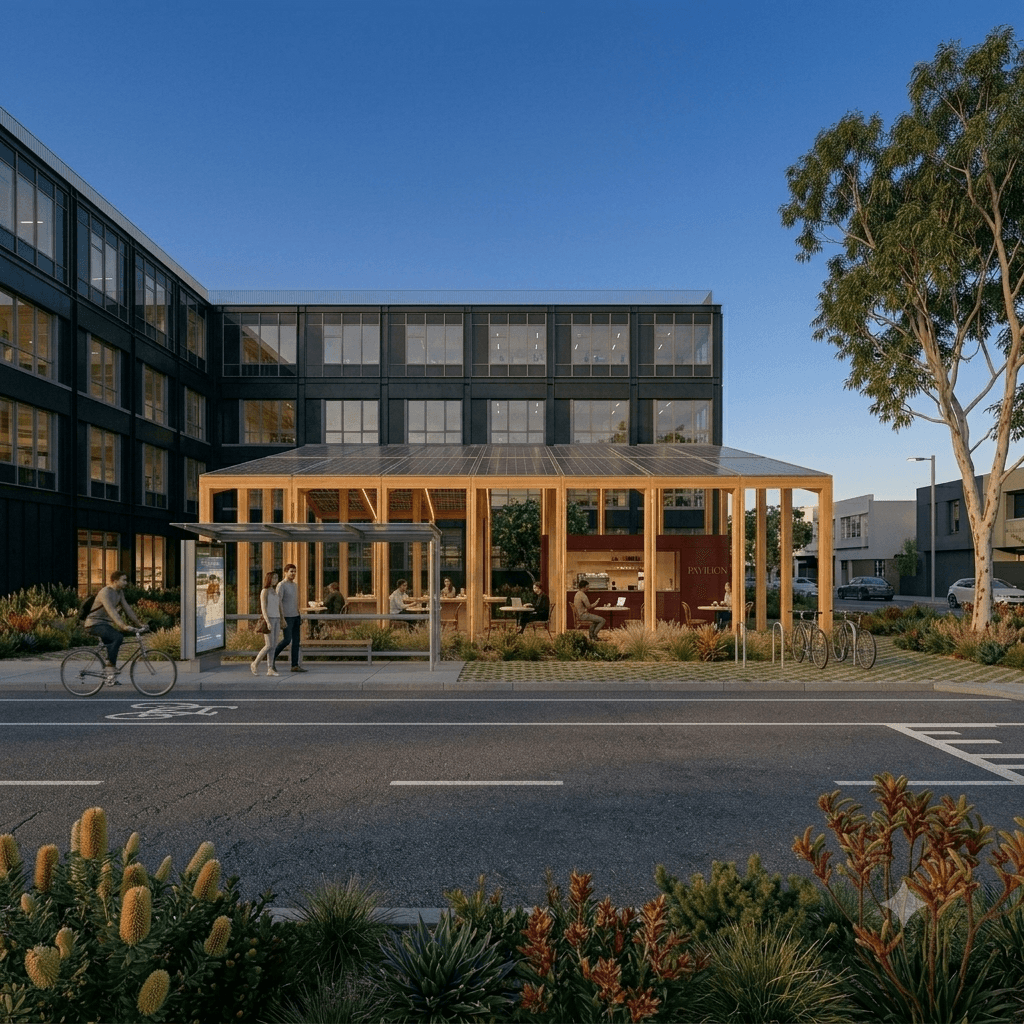
The modular structure is intended to be deployed over many locations and stages within a precinct. At the neighbourhood scale, the pavilion acts as a 'community collector' where residents, workers, locals and visitors can gather to share food, meet or get work done in a shaded open-air setting. As a circular design demonstration, the concept begins as a meanwhile activation project in early phases and reused as social infrastructure within a final location within the neighbourhood.
Design System
The Solar Pavilion structure was designed as a series of industrial design assemblies, to be fully demounted and re-assembled over time. This meant individual elements and fixings would be repeated through off-site fabrication. The solar array roof is also designed as an integrated BIPV-roof plane in collaboration with industry, to ensure maximum output and ability for repurposing of PVs. Overall, this is a micro infrastructure that can activate each phase of the site, change uses over time through modular elements and programs.



© Relative Systems
On Wurundjeri Lands — Melbourne
84 Rupert Street Collingwood VIC
On Gadigal Lands — Sydney
Level 4, 180 George Street Sydney NSW
© Relative Systems
On Wurundjeri Lands — Melbourne
84 Rupert Street Collingwood VIC
On Gadigal Lands — Sydney
Level 4, 180 George Street Sydney NSW
Integrated PV in micro infrastructure
Energy Pavilion 01
Client
Riverlee
Country
On Wurundjeri lands
Program
Micro Infrastructure Active Uses
Services
Design Strategy Industrial Design System Design for Reuse R&D
Year
2020-2021 (R&D) 2027+
Additional Consultants
Photographer
About
The Solar Pavilion was designed in 2021, as part of our ongoing Building Integrated Energy (BIPV) R&D and testing of ideas around micro urban infrastructures, supplier technologies, prefabrication and design for disassembly. This is both a tactical temporary structure and a permanent human scale energy pavilion. The design system is being directly explored within client projects.
Design Strategy
The modular structure is intended to be deployed over many locations and stages within a precinct. At the neighbourhood scale, the pavilion acts as a 'community collector' where residents, workers, locals and visitors can gather to share food, meet or get work done in a shaded open-air setting. As a circular design demonstration, the concept begins as a meanwhile activation project in early phases and reused as social infrastructure within a final location within the neighbourhood.
Design System
The Solar Pavilion structure was designed as a series of industrial design assemblies, to be fully demounted and re-assembled over time. This meant individual elements and fixings would be repeated through off-site fabrication. The solar array roof is also designed as an integrated BIPV-roof plane in collaboration with industry, to ensure maximum output and ability for repurposing of PVs. Overall, this is a micro infrastructure that can activate each phase of the site, change uses over time through modular elements and programs.
The Solar Pavilion was designed in 2021, as part of our ongoing Building Integrated Energy (BIPV) R&D and testing of ideas around micro urban infrastructures, supplier technologies, prefabrication and design for disassembly. This is both a tactical temporary structure and a permanent human scale energy pavilion. The design system is being directly explored within client projects.
Design Strategy
The modular structure is intended to be deployed over many locations and stages within a precinct. At the neighbourhood scale, the pavilion acts as a 'community collector' where residents, workers, locals and visitors can gather to share food, meet or get work done in a shaded open-air setting. As a circular design demonstration, the concept begins as a meanwhile activation project in early phases and reused as social infrastructure within a final location within the neighbourhood.
Design System
The Solar Pavilion structure was designed as a series of industrial design assemblies, to be fully demounted and re-assembled over time. This meant individual elements and fixings would be repeated through off-site fabrication. The solar array roof is also designed as an integrated BIPV-roof plane in collaboration with industry, to ensure maximum output and ability for repurposing of PVs. Overall, this is a micro infrastructure that can activate each phase of the site, change uses over time through modular elements and programs.
© Relative Systems
On Wurundjeri Lands — Melbourne
84 Rupert Street Collingwood VIC
On Gadigal Lands — Sydney
Level 4, 180 George Street Sydney NSW
RELATIVE
Menu