RELATIVE
Menu
Green Square Neighbourhood, Sydney
Human scale design strategies, 12 buildings
Client
Mirvac, Landcom
Program
Country
Macro Design Strategy Human Scale Environments
on Gadigal lands
Program
Macro Design Strategy Human Scale Environments
COUNTRY
on Gadigal lands
Year
2019-2025
Additional Consultants
Smart Design Studio, CO-AP, Tzannes, Bates Smart, Mirvac Design
Smart Design Studio, CO-AP, Tzannes, Bates Smart, Mirvac Design
About
One of Australia's largest urban renewal precincts, Green Square is a 278 hectare renewal area on the lands of the Gadigal people of the Eora Nation. The neighbourhood will house up to 60,000 residents once completed. At it's centre is a new library and town square (delivered by the City of Sydney) and twelve mixed-use buildings being delivered by Mirvac.
Design Strategy
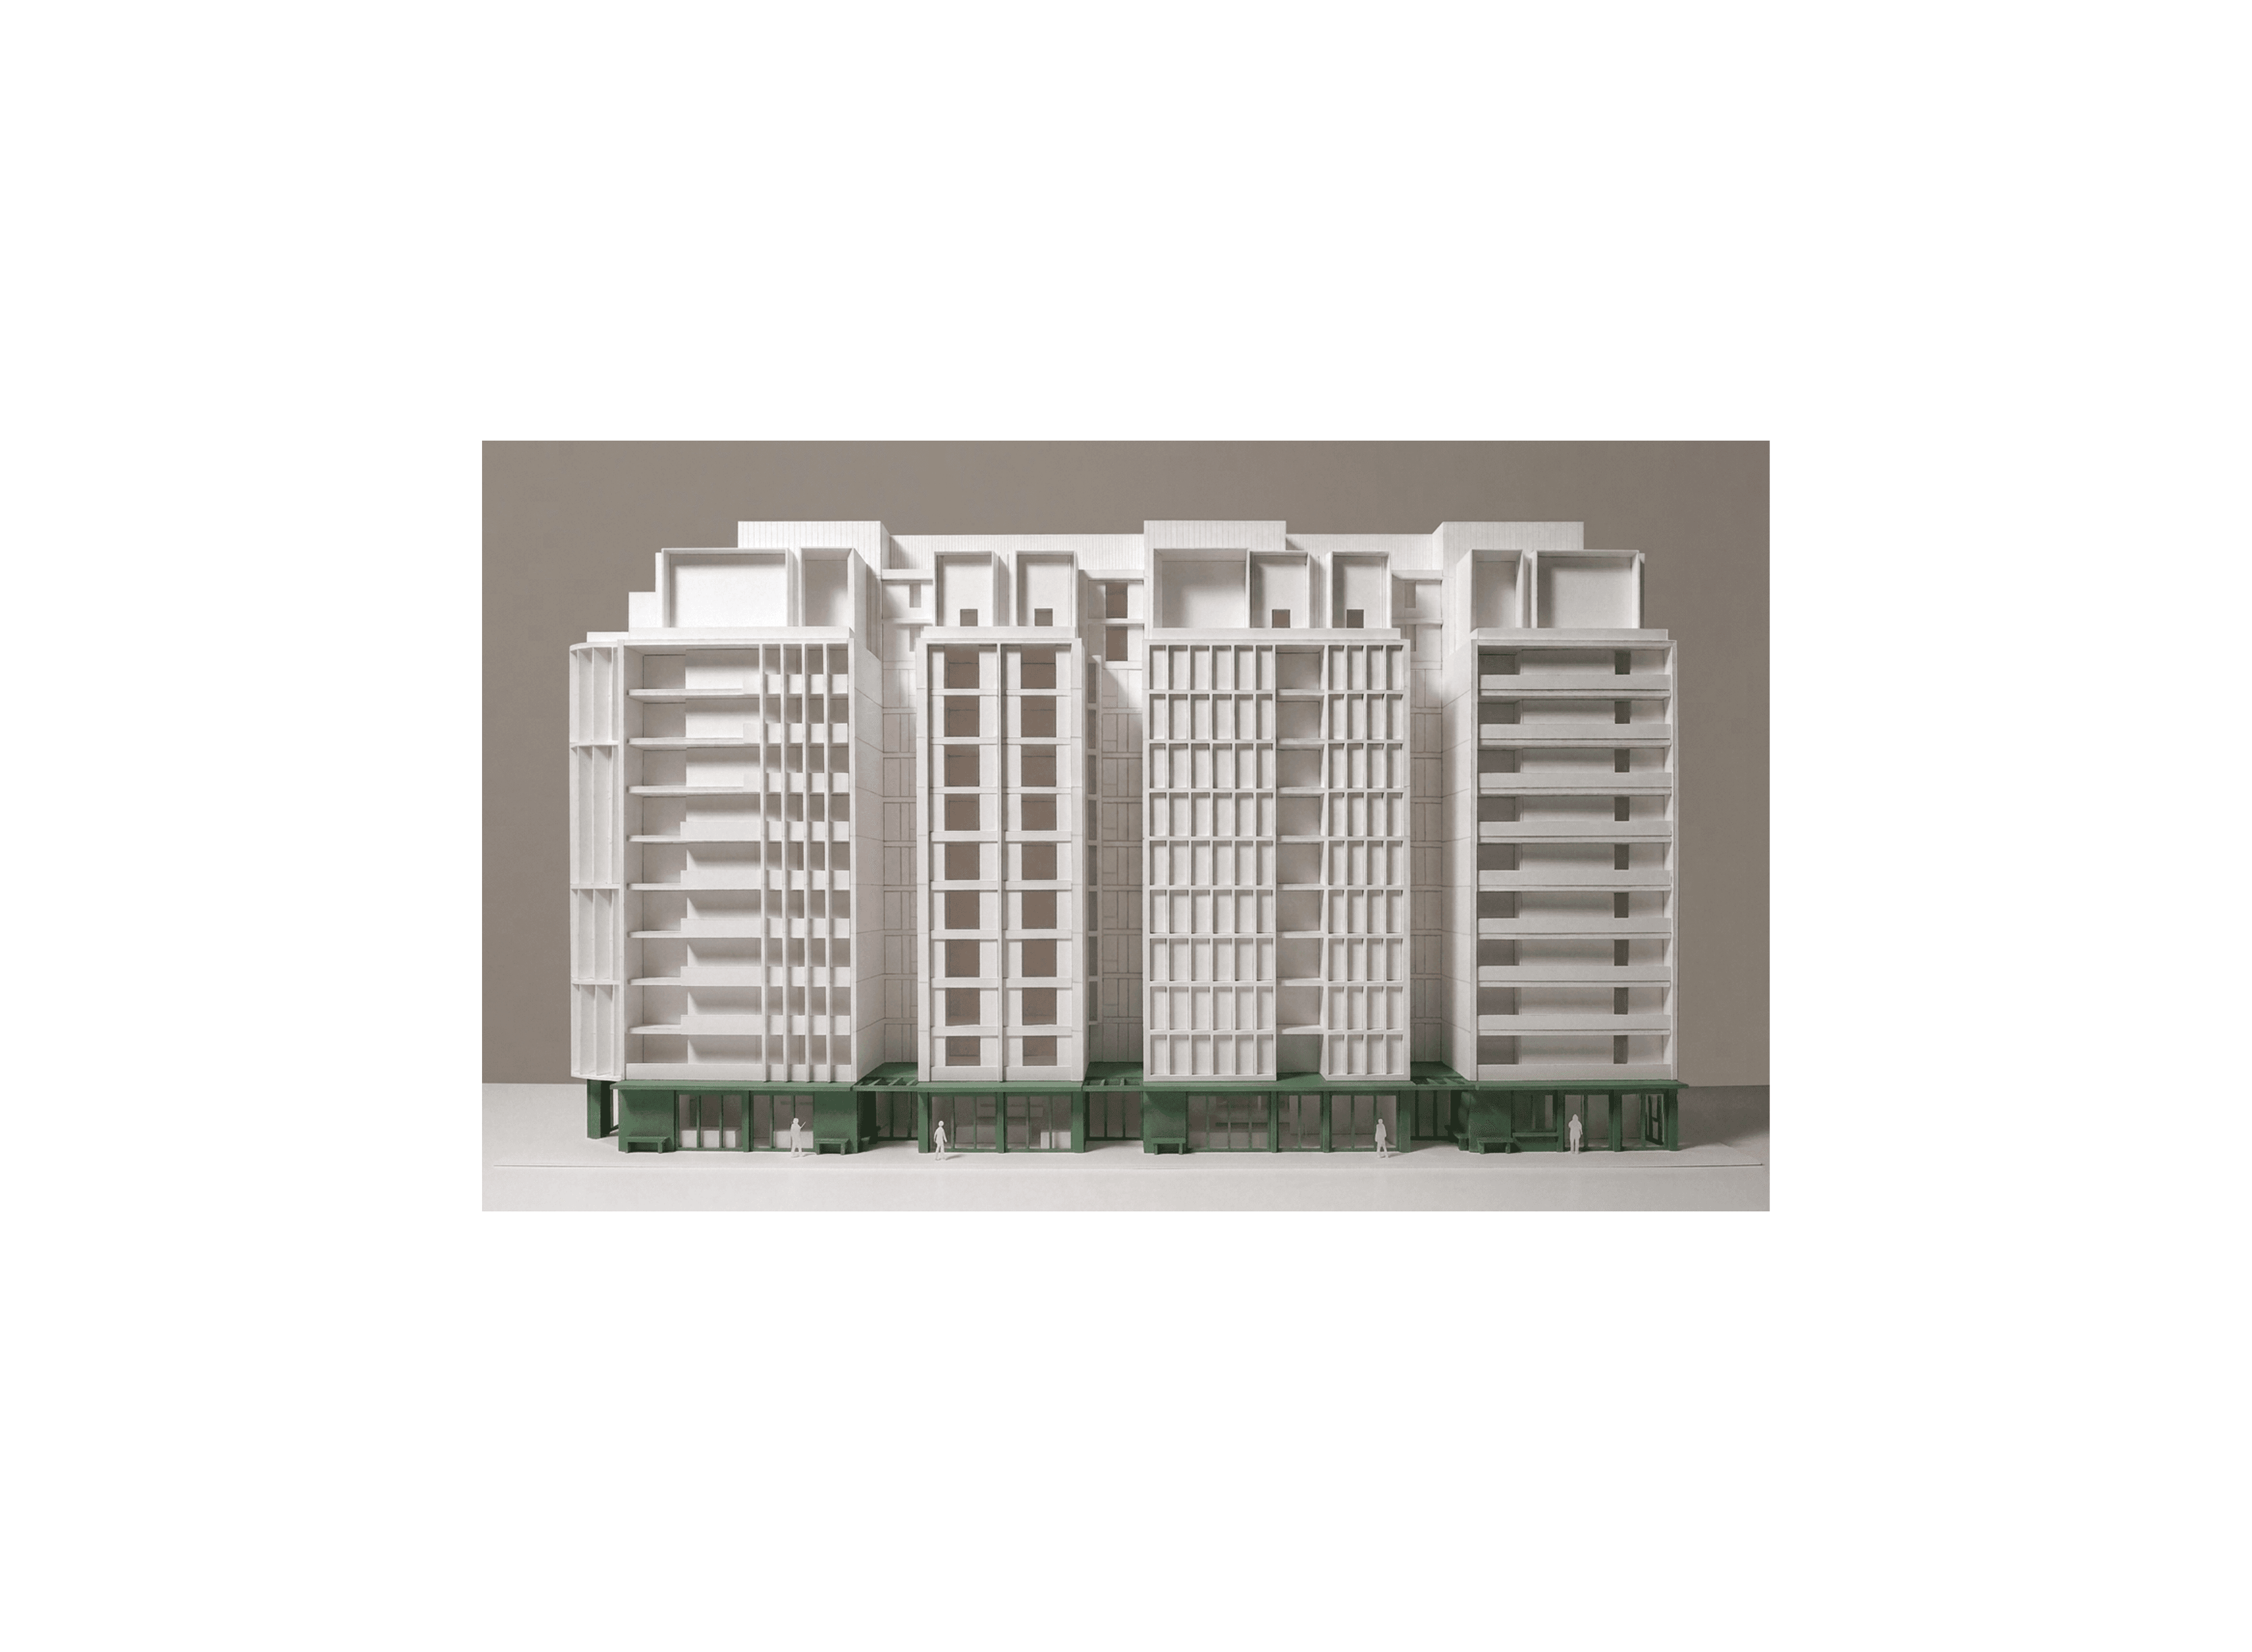
We were engaged in 2018 by Mirvac (and Landcom NSW Govt). We started with the idea of 'urban rooms' - where building edges form a backdrop for the public realm at the urban scale and active uses, retail, hospitality, services, lobbies and social spaces at the human scale. We produced a vision and design strategies connecting form and material concepts as a series of expressions specific to each site.
Design System
What emerged was a granular design and material framework for podiums: a series of plug-and-play interfaces informing facades, materials and construction logic. This was flexible enough to reflect the work of each tower architect, yet coherent enough to hold the precinct together as a single, legible strategy — informing human-scale elements and material decisions, coherent across many buildings and many hands. The ground plane was revised, documented and executed by Mirvac Design.
Consultants, working with Mirvac Design:
Smart Design Studio, CO-AP: Site 15A, 15B, 15C
Tzannes: Site 07, Site 17
Bates Smart: Site 18
One of Australia's largest urban renewal precincts, Green Square is a 278 hectare renewal area on the lands of the Gadigal people of the Eora Nation. The neighbourhood will house up to 60,000 residents once completed. At it's centre is a new library and town square (delivered by the City of Sydney) and twelve mixed-use buildings being delivered by Mirvac.
Design Strategy
We were engaged in 2018 by Mirvac (and Landcom NSW Govt). We started with the idea of 'urban rooms' - where building edges form a backdrop for the public realm at the urban scale and active uses, retail, hospitality, services, lobbies and social spaces at the human scale. We produced a vision and design strategies connecting form and material concepts as a series of expressions specific to each site.
Design System
What emerged was a granular design and material framework for podiums: a series of plug-and-play interfaces informing facades, materials and construction logic. This was flexible enough to reflect the work of each tower architect, yet coherent enough to hold the precinct together as a single, legible strategy — informing human-scale elements and material decisions, coherent across many buildings and many hands. The ground plane was revised, documented and executed by Mirvac Design.
Consultants, working with Mirvac Design:
Smart Design Studio, CO-AP: Site 15A, 15B, 15C
Tzannes: Site 07, Site 17
Bates Smart: Site 18
One of Australia's largest urban renewal precincts, Green Square is a 278 hectare renewal area on the lands of the Gadigal people of the Eora Nation. The neighbourhood will house up to 60,000 residents once completed. At it's centre is a new library and town square (delivered by the City of Sydney) and twelve mixed-use buildings being delivered by Mirvac.
Design Strategy
We were engaged in 2018 by Mirvac (and Landcom NSW Govt). We started with the idea of 'urban rooms' - where building edges form a backdrop for the public realm at the urban scale and active uses, retail, hospitality, services, lobbies and social spaces at the human scale. We produced a vision and design strategies connecting form and material concepts as a series of expressions specific to each site.
Design System
What emerged was a granular design and material framework for podiums: a series of plug-and-play interfaces informing facades, materials and construction logic. This was flexible enough to reflect the work of each tower architect, yet coherent enough to hold the precinct together as a single, legible strategy — informing human-scale elements and material decisions, coherent across many buildings and many hands. The ground plane was revised, documented and executed by Mirvac Design.
Consultants, working with Mirvac Design:
Smart Design Studio, CO-AP: Site 15A, 15B, 15C
Tzannes: Site 07, Site 17
Bates Smart: Site 18


© Relative Systems
On Wurundjeri Lands — Melbourne
84 Rupert Street Collingwood VIC
On Gadigal Lands — Sydney
Level 4, 180 George Street Sydney NSW
© Relative Systems
On Wurundjeri Lands — Melbourne
84 Rupert Street Collingwood VIC
On Gadigal Lands — Sydney
Level 4, 180 George Street Sydney NSW
© Relative Systems
On Wurundjeri Lands — Melbourne
84 Rupert Street Collingwood VIC
On Gadigal Lands — Sydney
Level 4, 180 George Street Sydney NSW