RELATIVE
Menu
ANZ HQ Work Place Strategy
Adaptive design strategies for reuse
Client
ANZ
Program
Country
Macro Design Strategy Design for Reuse + R&D
Program
Macro Design Strategy Design for Reuse + R&D
COUNTRY
Services
Design Strategy Multi-stage Feasibility Work + Place-Experience
Year
2019
Additional Consultants
Foolscap Studio
Foolscap Studio
About
Premise: upcycling spaces and materials
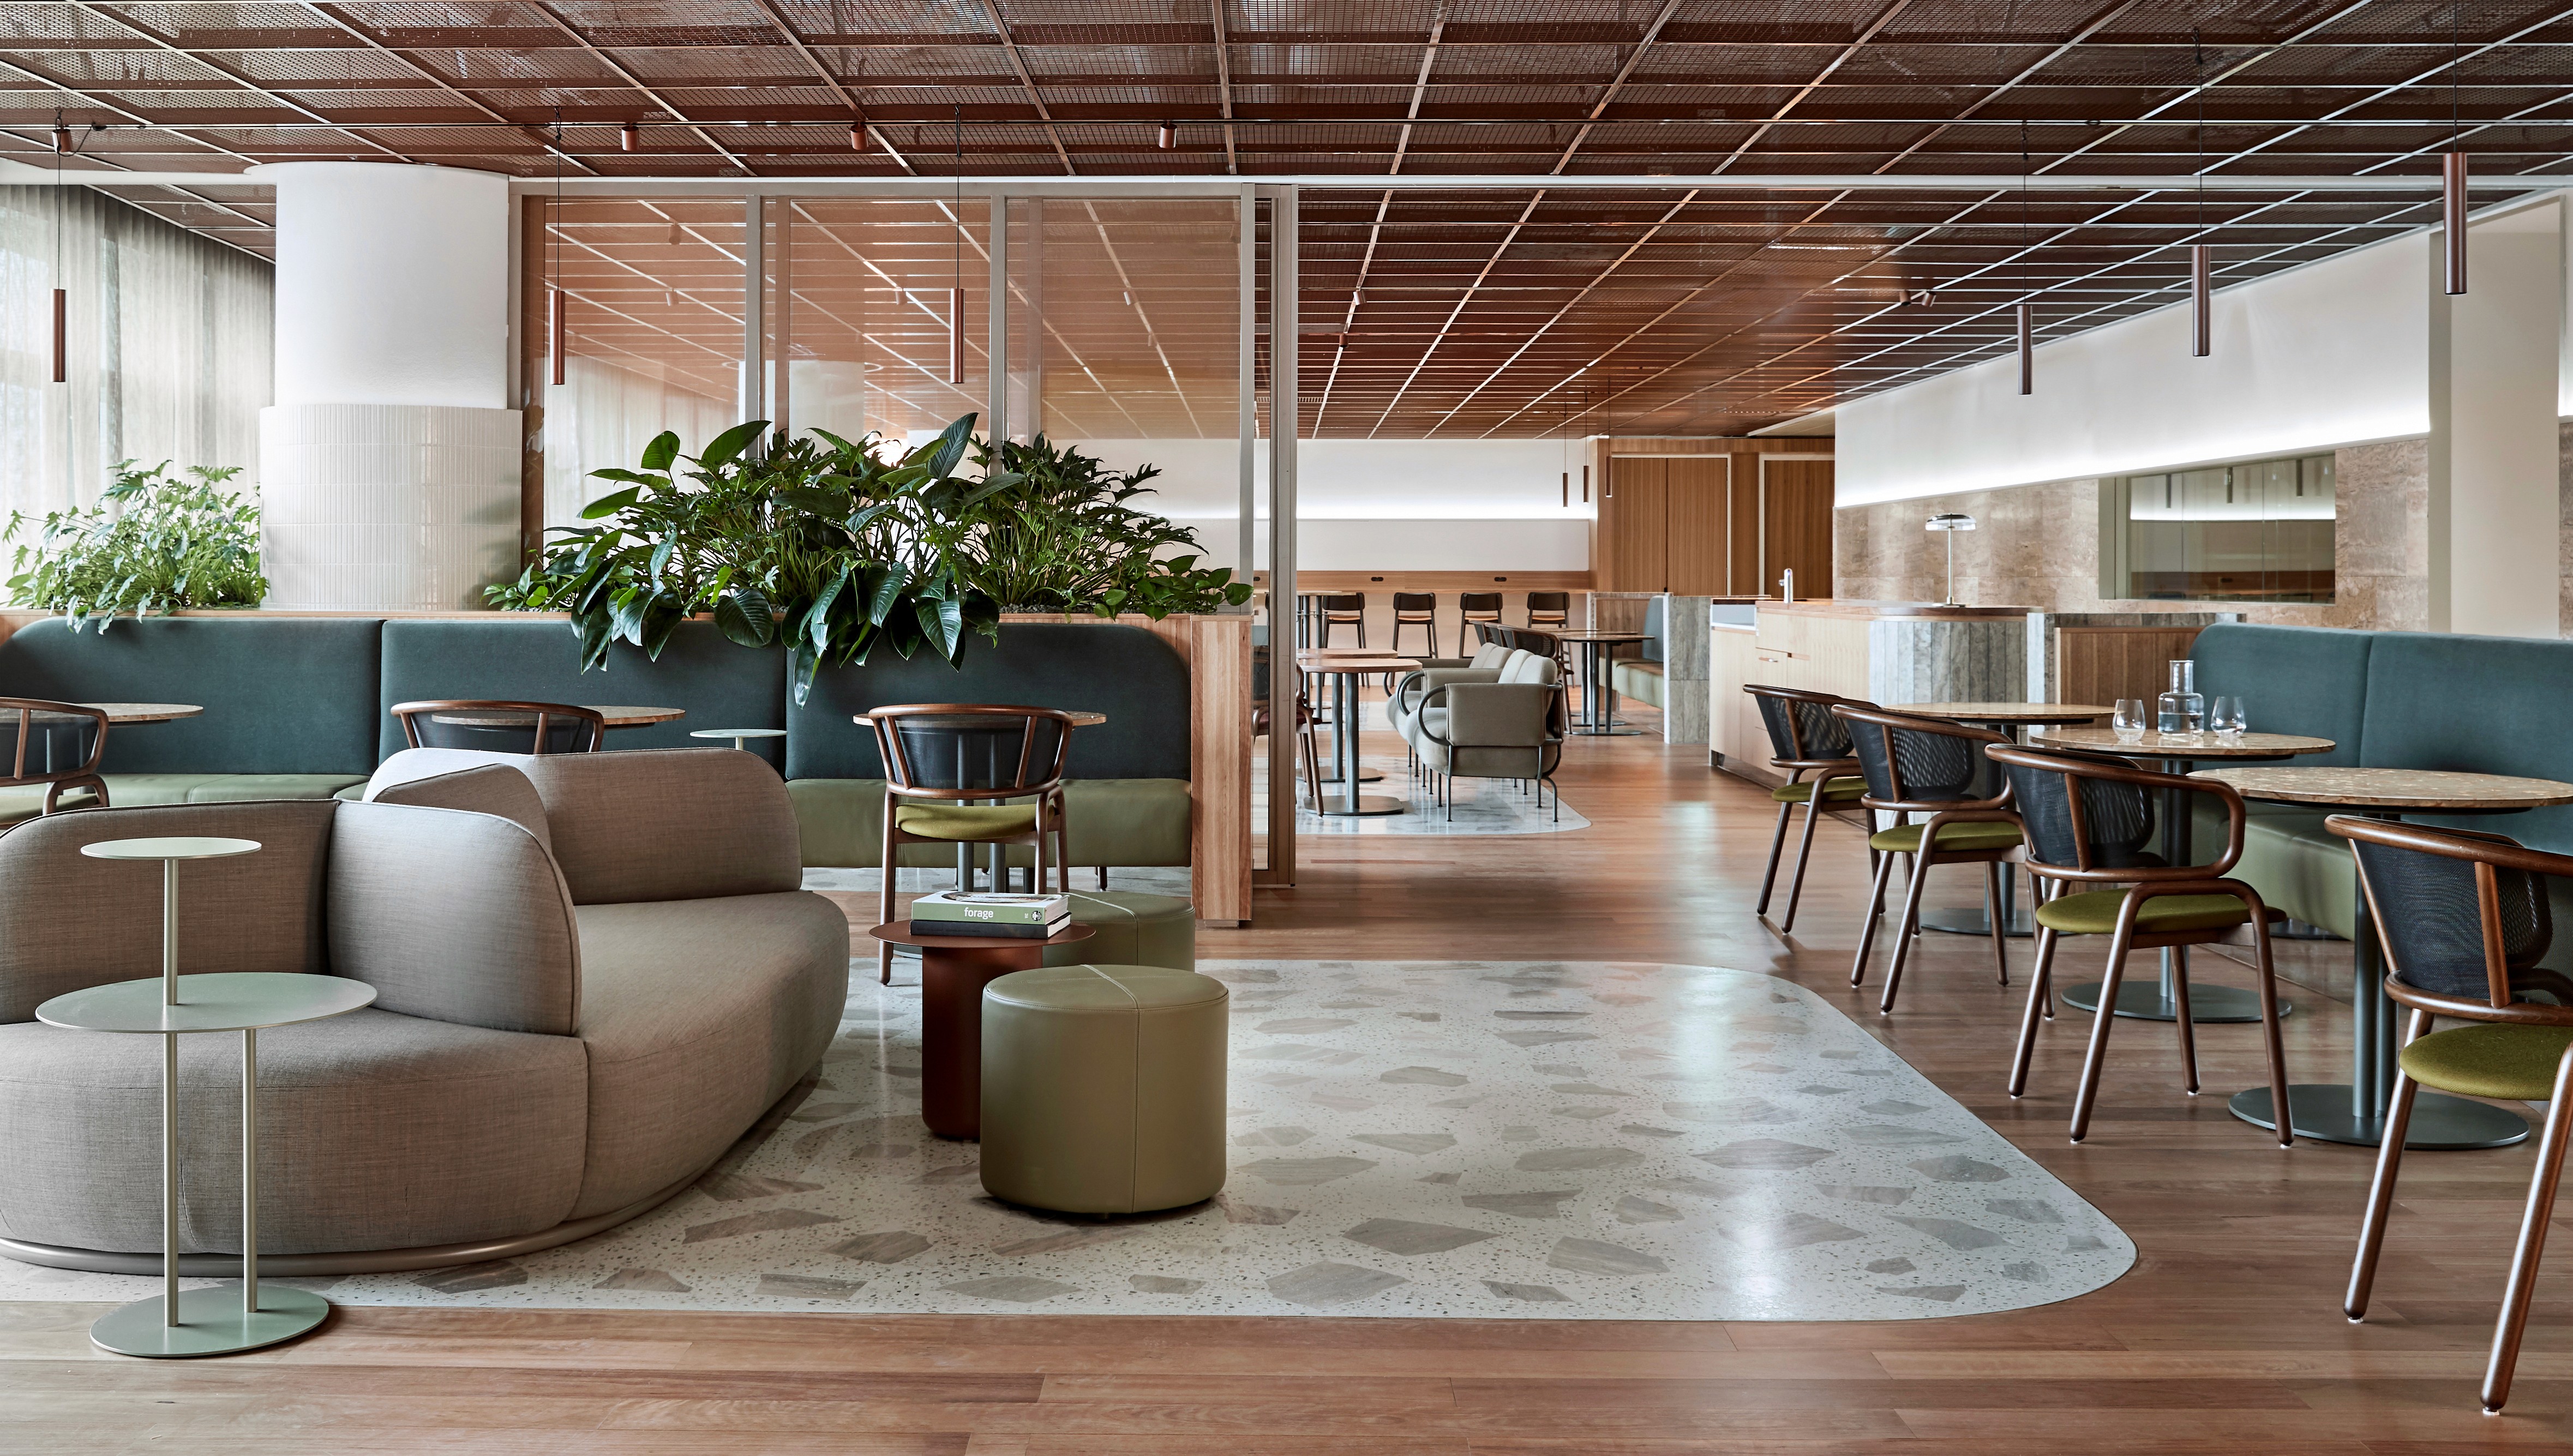
A rethink of Level 10 executive spaces through repurposed spaces, structures and materials. Re-valuing the existing within new 'work-place-experience' formats, we developed the core concept of Open House. Opening up to people through architectural and organisational adaptive renewal, the design strategy covered:
Macro strategy: a complete floorplate (stage 1, 2) of dynamic, reconfigurable spaces
Concept design: further feasibility for reuse of multiple floors using prefabricated 'cassette' elements
Adaptive reuse into work, art-lobby, meet, event, hospitality, executive, boardroom, tech spaces
A new art gallery (located in a previous mechanical services wing) curated by James Makin
Repurposing entire elements, including board room redesign with Manapan First Nations makers
Materials strategy framing existing resources and potential design for reuse
Proposal
Our joint concept proposal was selected from a competition of eight design groups. Relative developed the masterplan, adaptive vision and design strategy for the architectural transformation from first principles, working alongside lead design team Foolscap. A rethink of the conventional stone-clad executive workspace led a dynamic set of spaces where organisation, staff and public interact in curated spaces.
Design for Reuse
The design strategy to deconstruct specific existing architectural elements and materials engaged with logistics of extracting materials and reuse within the new design scheme. Spaces were altered and re-planned with precision, all undertaken and delivered by interior architects Foolscap.
Design Strategy
We consulted with 50 executives and worked directly with CEO and senior leadership to shape a complex physical and organisational design transformation. This work converged functional and experiential into new set of diversified experiences, programming and physical architecture. The result is a reframing of overall material, asset and organisational value within the ‘post-pandemic’ work-meets-technology context.
Part of the masterplan was to add new uses and culture-centric experiences to the work environment including numerous reconfigurable hospitality spaces, event and cowork zones, informal working areas and social spaces, an art-lobby and a dedicated art gallery (within a former space used for mechanical plant). The gallery showcases a range of art collections and exhibitions to be curated by local gallery curator James Makin, adding a destination on campus for staff to engage with art.
The existing executive areas have been reframed and the boardroom updated. With a view to repurposing existing materials, the budget instead directed to a collaboration with First Nations owned joinery company Manapan from Arnhem Land, who worked with the designers to redefine a boardroom centrepiece. Through a co-design process led by the Manapan team, the narrative of the ‘Macassan Well’ emerged – a source of fresh water and place of gathering and trade on the island of Milingimbi, where the Manapan community and production workshops are located.
Overall, the award-winning space is a testament to a shared vision aiming to redefine the corporate space into an open place for meaningful interactions, and secondly the adept handling of existing materials by the design team to engage in new narratives with clients, staff and public.
Located on the lands of the Wurundjeri Woi-wurrung and Bunurong Boon Wurrung peoples.
Premise: upcycling spaces and materials
A rethink of Level 10 executive spaces through repurposed spaces, structures and materials. Re-valuing the existing within new 'work-place-experience' formats, we developed the core concept of Open House. Opening up to people through architectural and organisational adaptive renewal, the design strategy covered:
Macro strategy: a complete floorplate (stage 1, 2) of dynamic, reconfigurable spaces
Concept design: further feasibility for reuse of multiple floors using prefabricated 'cassette' elements
Adaptive reuse into work, art-lobby, meet, event, hospitality, executive, boardroom, tech spaces
A new art gallery (located in a previous mechanical services wing) curated by James Makin
Repurposing entire elements, including board room redesign with Manapan First Nations makers
Materials strategy framing existing resources and potential design for reuse
Proposal
Our joint concept proposal was selected from a competition of eight design groups. Relative developed the masterplan, adaptive vision and design strategy for the architectural transformation from first principles, working alongside lead design team Foolscap. A rethink of the conventional stone-clad executive workspace led a dynamic set of spaces where organisation, staff and public interact in curated spaces.
Design for Reuse
The design strategy to deconstruct specific existing architectural elements and materials engaged with logistics of extracting materials and reuse within the new design scheme. Spaces were altered and re-planned with precision, all undertaken and delivered by interior architects Foolscap.
Design Strategy
We consulted with 50 executives and worked directly with CEO and senior leadership to shape a complex physical and organisational design transformation. This work converged functional and experiential into new set of diversified experiences, programming and physical architecture. The result is a reframing of overall material, asset and organisational value within the ‘post-pandemic’ work-meets-technology context.
Part of the masterplan was to add new uses and culture-centric experiences to the work environment including numerous reconfigurable hospitality spaces, event and cowork zones, informal working areas and social spaces, an art-lobby and a dedicated art gallery (within a former space used for mechanical plant). The gallery showcases a range of art collections and exhibitions to be curated by local gallery curator James Makin, adding a destination on campus for staff to engage with art.
The existing executive areas have been reframed and the boardroom updated. With a view to repurposing existing materials, the budget instead directed to a collaboration with First Nations owned joinery company Manapan from Arnhem Land, who worked with the designers to redefine a boardroom centrepiece. Through a co-design process led by the Manapan team, the narrative of the ‘Macassan Well’ emerged – a source of fresh water and place of gathering and trade on the island of Milingimbi, where the Manapan community and production workshops are located.
Overall, the award-winning space is a testament to a shared vision aiming to redefine the corporate space into an open place for meaningful interactions, and secondly the adept handling of existing materials by the design team to engage in new narratives with clients, staff and public.
Located on the lands of the Wurundjeri Woi-wurrung and Bunurong Boon Wurrung peoples.
Premise: upcycling spaces and materials
A rethink of Level 10 executive spaces through repurposed spaces, structures and materials. Re-valuing the existing within new 'work-place-experience' formats, we developed the core concept of Open House. Opening up to people through architectural and organisational adaptive renewal, the design strategy covered:
Macro strategy: a complete floorplate (stage 1, 2) of dynamic, reconfigurable spaces
Concept design: further feasibility for reuse of multiple floors using prefabricated 'cassette' elements
Adaptive reuse into work, art-lobby, meet, event, hospitality, executive, boardroom, tech spaces
A new art gallery (located in a previous mechanical services wing) curated by James Makin
Repurposing entire elements, including board room redesign with Manapan First Nations makers
Materials strategy framing existing resources and potential design for reuse
Proposal
Our joint concept proposal was selected from a competition of eight design groups. Relative developed the masterplan, adaptive vision and design strategy for the architectural transformation from first principles, working alongside lead design team Foolscap. A rethink of the conventional stone-clad executive workspace led a dynamic set of spaces where organisation, staff and public interact in curated spaces.
Design for Reuse
The design strategy to deconstruct specific existing architectural elements and materials engaged with logistics of extracting materials and reuse within the new design scheme. Spaces were altered and re-planned with precision, all undertaken and delivered by interior architects Foolscap.
Design Strategy
We consulted with 50 executives and worked directly with CEO and senior leadership to shape a complex physical and organisational design transformation. This work converged functional and experiential into new set of diversified experiences, programming and physical architecture. The result is a reframing of overall material, asset and organisational value within the ‘post-pandemic’ work-meets-technology context.
Part of the masterplan was to add new uses and culture-centric experiences to the work environment including numerous reconfigurable hospitality spaces, event and cowork zones, informal working areas and social spaces, an art-lobby and a dedicated art gallery (within a former space used for mechanical plant). The gallery showcases a range of art collections and exhibitions to be curated by local gallery curator James Makin, adding a destination on campus for staff to engage with art.
The existing executive areas have been reframed and the boardroom updated. With a view to repurposing existing materials, the budget instead directed to a collaboration with First Nations owned joinery company Manapan from Arnhem Land, who worked with the designers to redefine a boardroom centrepiece. Through a co-design process led by the Manapan team, the narrative of the ‘Macassan Well’ emerged – a source of fresh water and place of gathering and trade on the island of Milingimbi, where the Manapan community and production workshops are located.
Overall, the award-winning space is a testament to a shared vision aiming to redefine the corporate space into an open place for meaningful interactions, and secondly the adept handling of existing materials by the design team to engage in new narratives with clients, staff and public.
Located on the lands of the Wurundjeri Woi-wurrung and Bunurong Boon Wurrung peoples.


© Relative Systems
On Wurundjeri Lands — Melbourne
84 Rupert Street Collingwood VIC
On Gadigal Lands — Sydney
Level 4, 180 George Street Sydney NSW
© Relative Systems
On Wurundjeri Lands — Melbourne
84 Rupert Street Collingwood VIC
On Gadigal Lands — Sydney
Level 4, 180 George Street Sydney NSW
© Relative Systems
On Wurundjeri Lands — Melbourne
84 Rupert Street Collingwood VIC
On Gadigal Lands — Sydney
Level 4, 180 George Street Sydney NSW