RELATIVE
Menu
Albert St Brunswick - LIV Albert
Density, landscape, amenity, materials
Client
Mirvac Milieu
Program
Country
Macro Design Strategy Design Advisory & Review
on Wurundjeri lands
Program
Macro Design Strategy Design Advisory & Review
COUNTRY
on Wurundjeri lands
Year
2020-2024
Additional Consultants
Fieldwork, Architect Openwork, Landscape Breathe, Interiors
Fieldwork, Architect Openwork, Landscape Breathe, Interiors
About
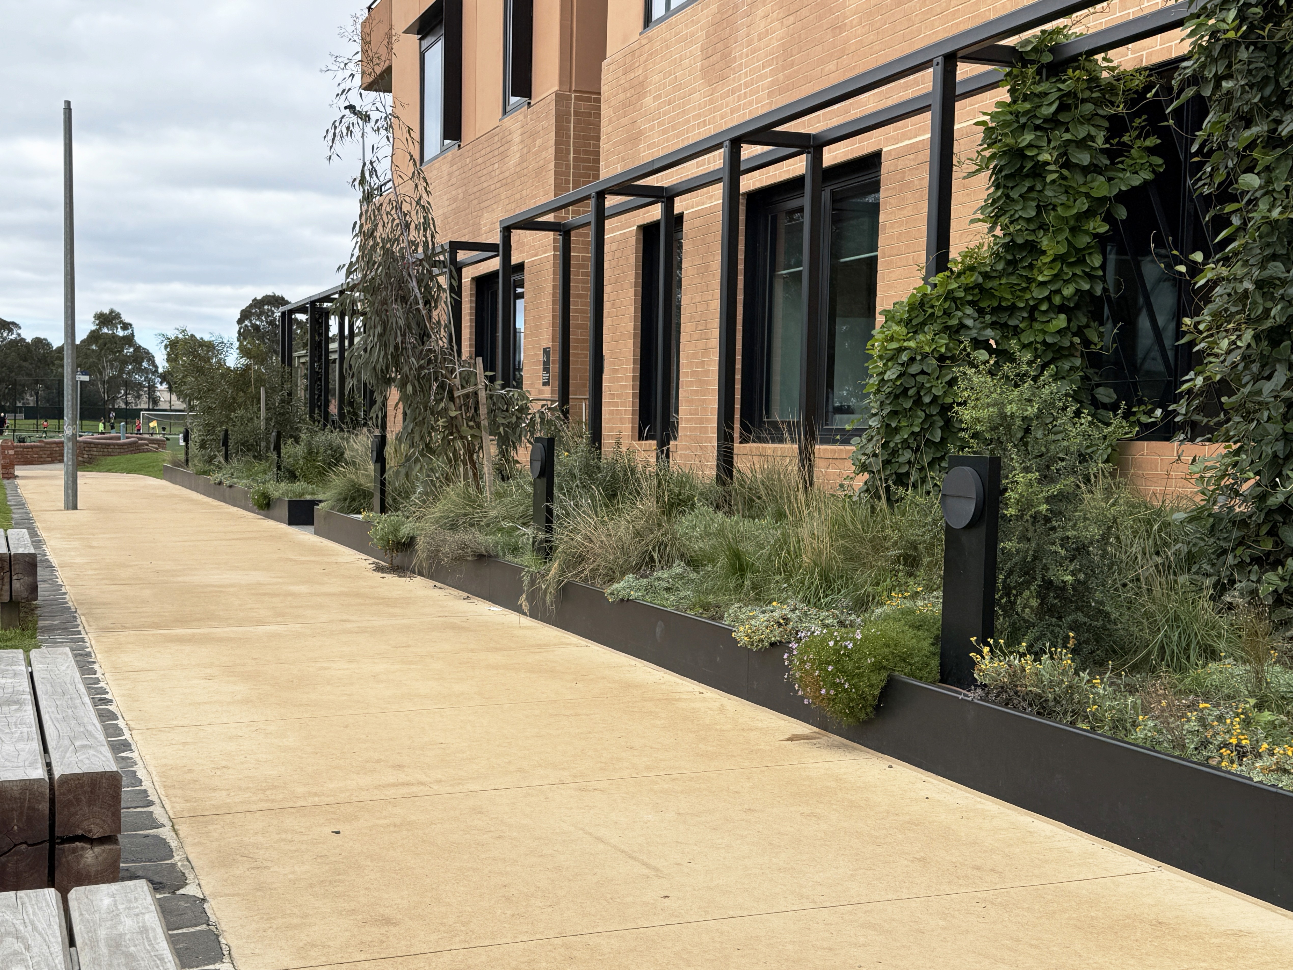
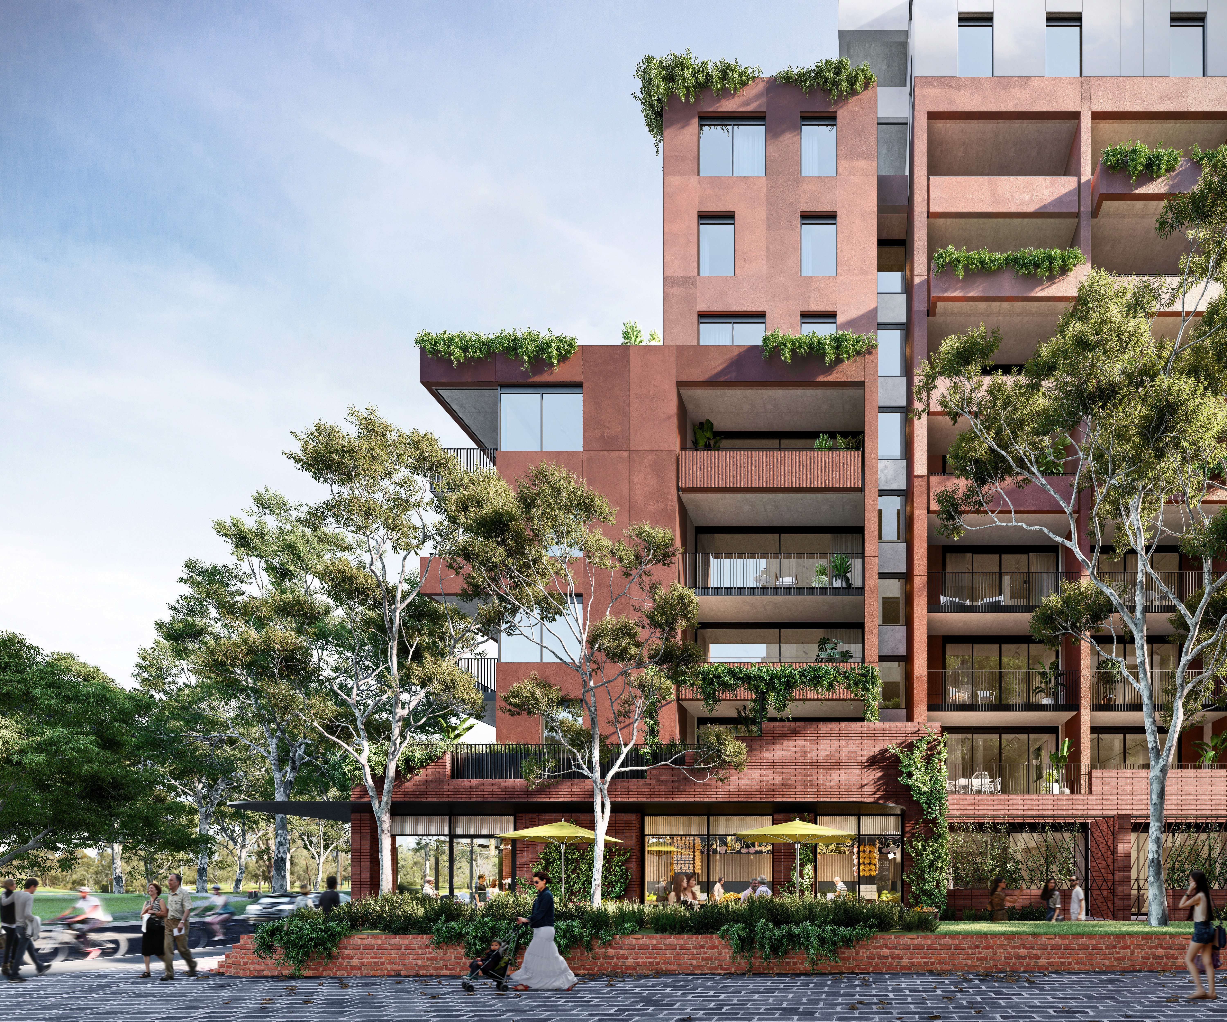
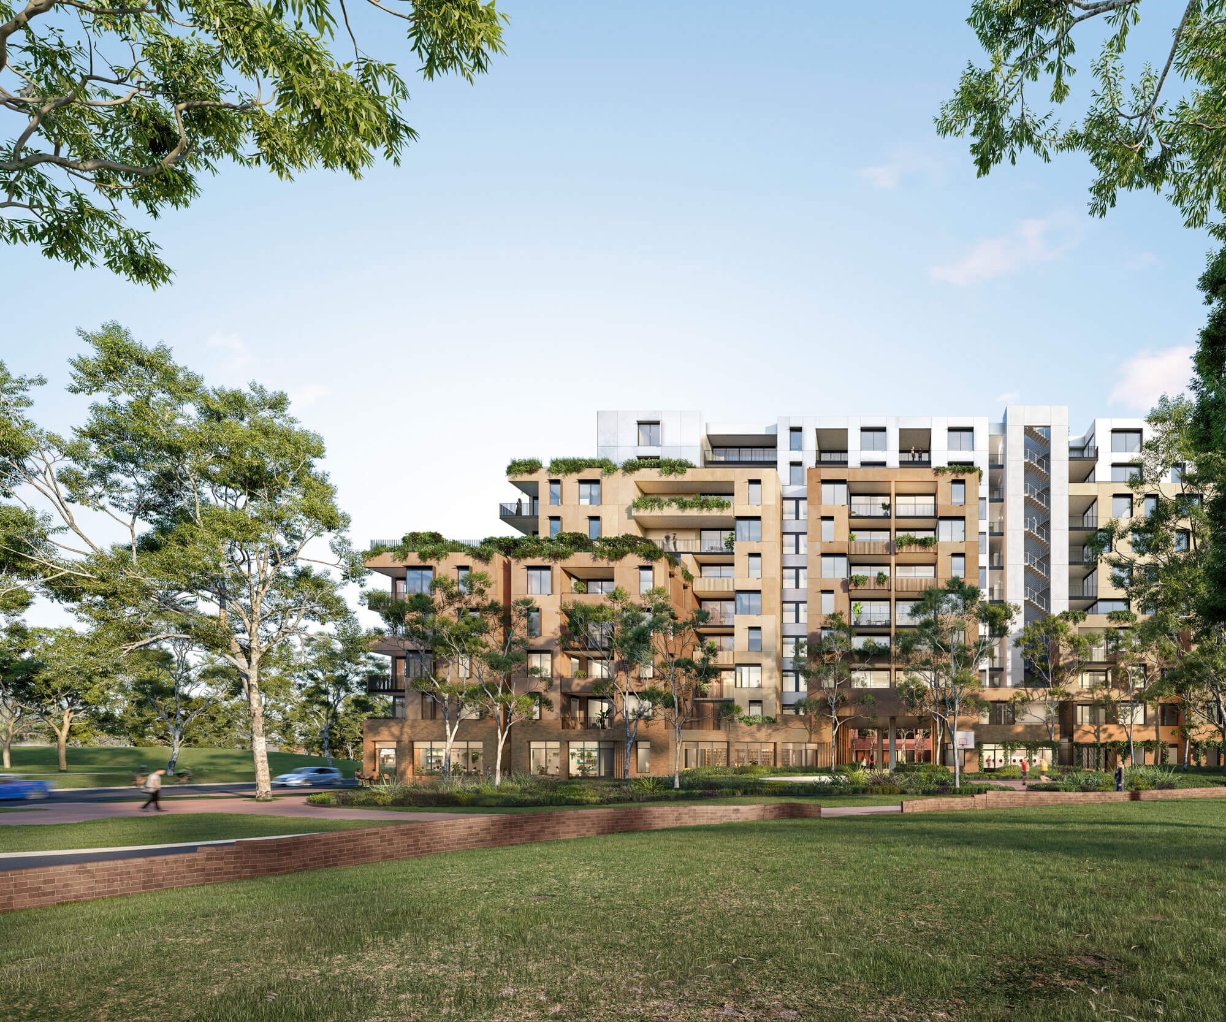
LIV Albert Fields is a cluster of residential buildings in Brunswick designed and built for renters. It was delivered as a collaboration between Milieu and Mirvac, made up of 498 apartments within an urban parkland setting. Our role was to develop a design strategy that would dr design, material, sustainability and user experience perspective.
Design Strategy
We were asked to develop a vision and design strategy for the precinct, in collaboration with the design teams. Our focus was on setting a framework for design innovation, community, sustainability, and technology within the build-to-rent context.
We first articulated how Albert Fields could best reflect and shape the distinctive culture and social life of an emerging ‘Future Brunswick’. This included an analysis of user needs across the full renter lifecycle, and wider neighbourhood needs and partnerships, through a series of in-depth visioning workshops we facilitated with the project design and development teams. Allied to insights from global case studies, the vision defined the strategic design pillars and actions to encourage design innovation across disciplines.
Design Advisory and Review
Relative helped shape the urban strategy and design direction, including ground plane design strategies, as part of a review panel Design Advisory Group, tasked with reviewing consultant work with formal feedback in the lead up to planning submission. In parallel, the ‘Future Brunswick’ concept design vision was adopted as the project platform across design, communications and public engagement.
LIV Albert Fields is a cluster of residential buildings in Brunswick designed and built for renters. It was delivered as a collaboration between Milieu and Mirvac, made up of 498 apartments within an urban parkland setting. Our role was to develop a design strategy that would dr design, material, sustainability and user experience perspective.
Design Strategy
We were asked to develop a vision and design strategy for the precinct, in collaboration with the design teams. Our focus was on setting a framework for design innovation, community, sustainability, and technology within the build-to-rent context.
We first articulated how Albert Fields could best reflect and shape the distinctive culture and social life of an emerging ‘Future Brunswick’. This included an analysis of user needs across the full renter lifecycle, and wider neighbourhood needs and partnerships, through a series of in-depth visioning workshops we facilitated with the project design and development teams. Allied to insights from global case studies, the vision defined the strategic design pillars and actions to encourage design innovation across disciplines.
Design Advisory and Review
Relative helped shape the urban strategy and design direction, including ground plane design strategies, as part of a review panel Design Advisory Group, tasked with reviewing consultant work with formal feedback in the lead up to planning submission. In parallel, the ‘Future Brunswick’ concept design vision was adopted as the project platform across design, communications and public engagement.
LIV Albert Fields is a cluster of residential buildings in Brunswick designed and built for renters. It was delivered as a collaboration between Milieu and Mirvac, made up of 498 apartments within an urban parkland setting. Our role was to develop a design strategy that would dr design, material, sustainability and user experience perspective.
Design Strategy
We were asked to develop a vision and design strategy for the precinct, in collaboration with the design teams. Our focus was on setting a framework for design innovation, community, sustainability, and technology within the build-to-rent context.
We first articulated how Albert Fields could best reflect and shape the distinctive culture and social life of an emerging ‘Future Brunswick’. This included an analysis of user needs across the full renter lifecycle, and wider neighbourhood needs and partnerships, through a series of in-depth visioning workshops we facilitated with the project design and development teams. Allied to insights from global case studies, the vision defined the strategic design pillars and actions to encourage design innovation across disciplines.
Design Advisory and Review
Relative helped shape the urban strategy and design direction, including ground plane design strategies, as part of a review panel Design Advisory Group, tasked with reviewing consultant work with formal feedback in the lead up to planning submission. In parallel, the ‘Future Brunswick’ concept design vision was adopted as the project platform across design, communications and public engagement.




© Relative Systems
On Wurundjeri Lands — Melbourne
84 Rupert Street Collingwood VIC
On Gadigal Lands — Sydney
Level 4, 180 George Street Sydney NSW
© Relative Systems
On Wurundjeri Lands — Melbourne
84 Rupert Street Collingwood VIC
On Gadigal Lands — Sydney
Level 4, 180 George Street Sydney NSW
© Relative Systems
On Wurundjeri Lands — Melbourne
84 Rupert Street Collingwood VIC
On Gadigal Lands — Sydney
Level 4, 180 George Street Sydney NSW